
100 Keyes, 1926 - 2026
SIGN UP Login/Register
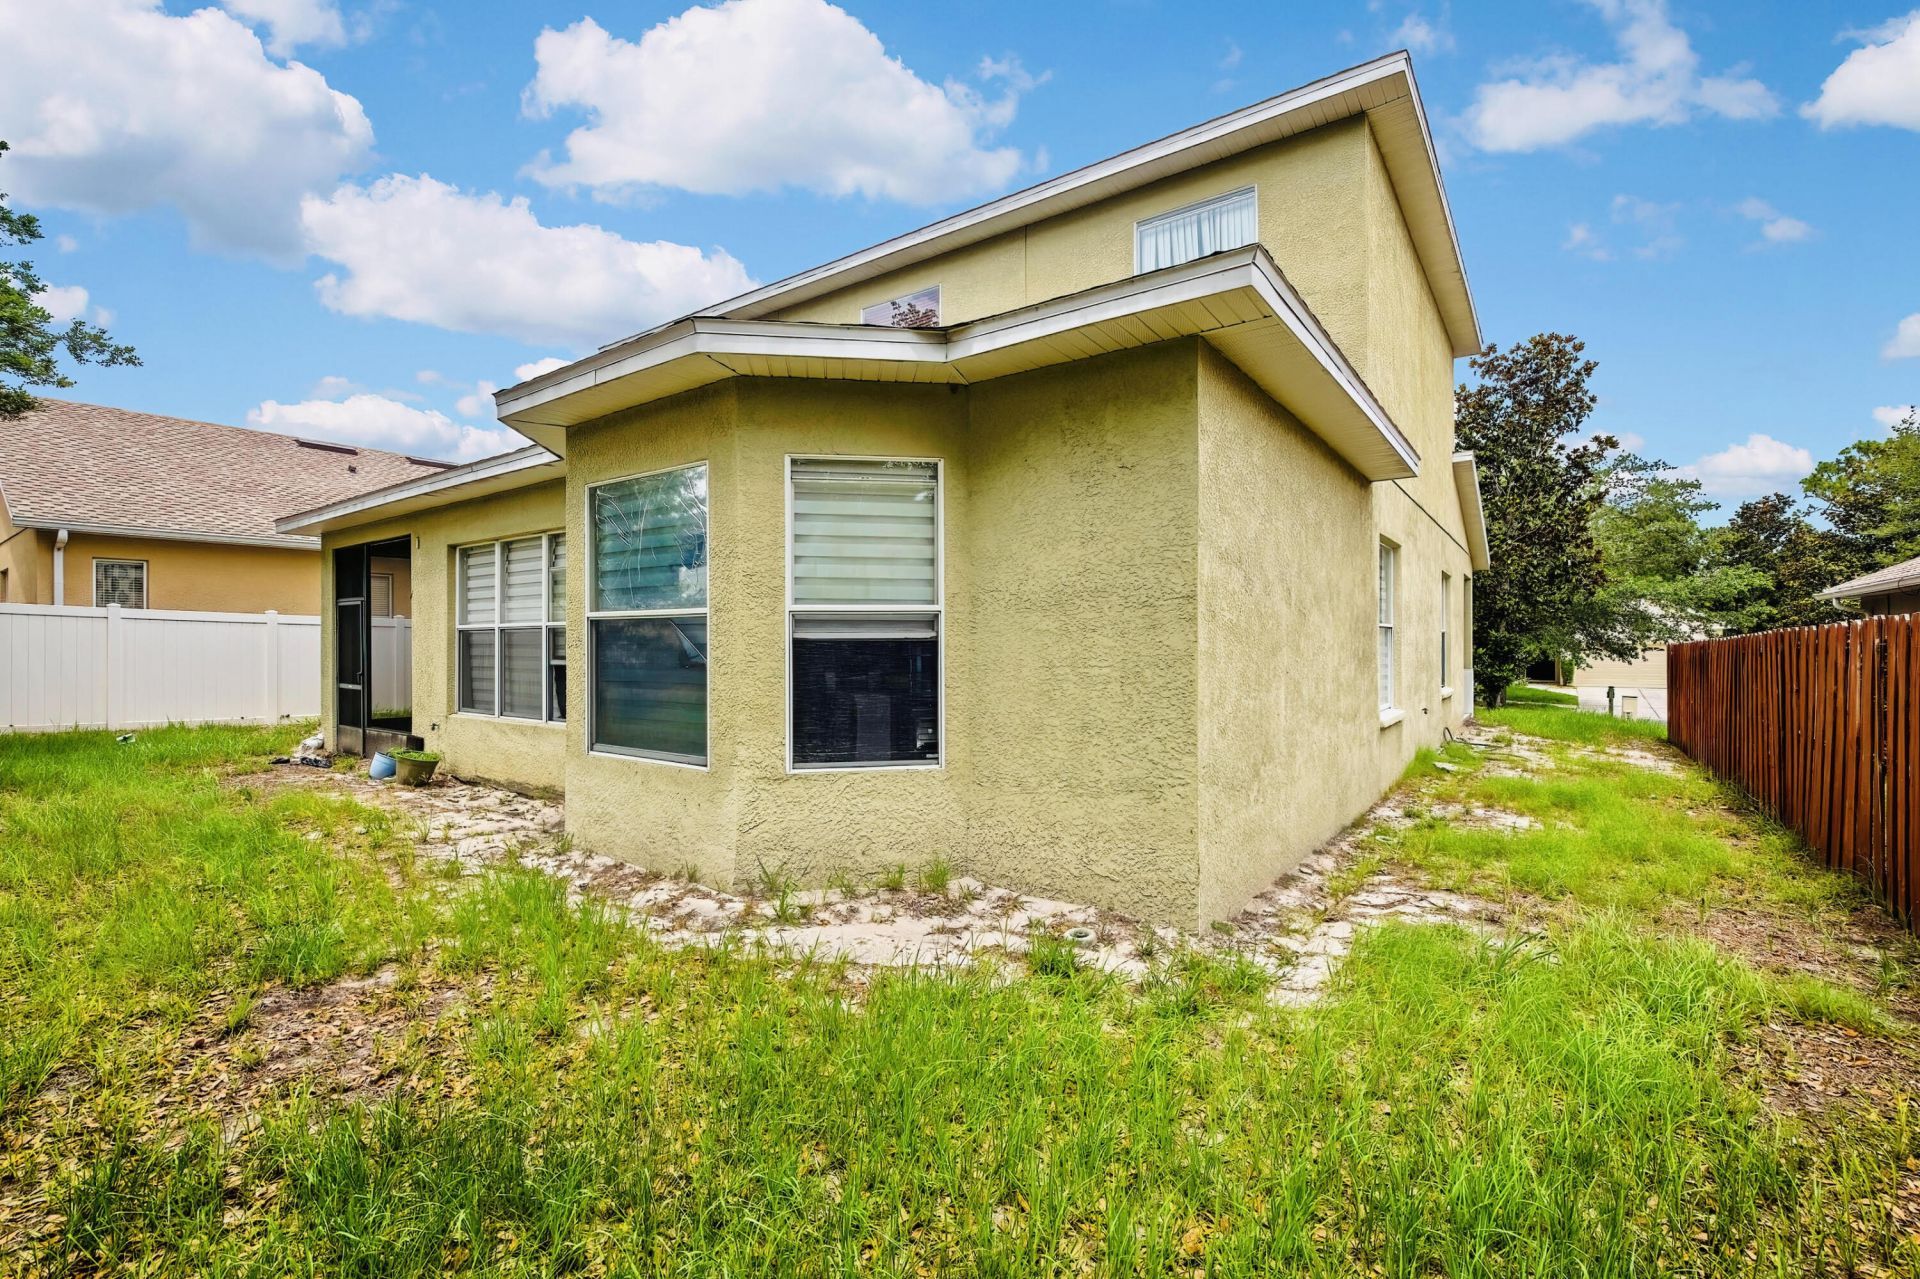
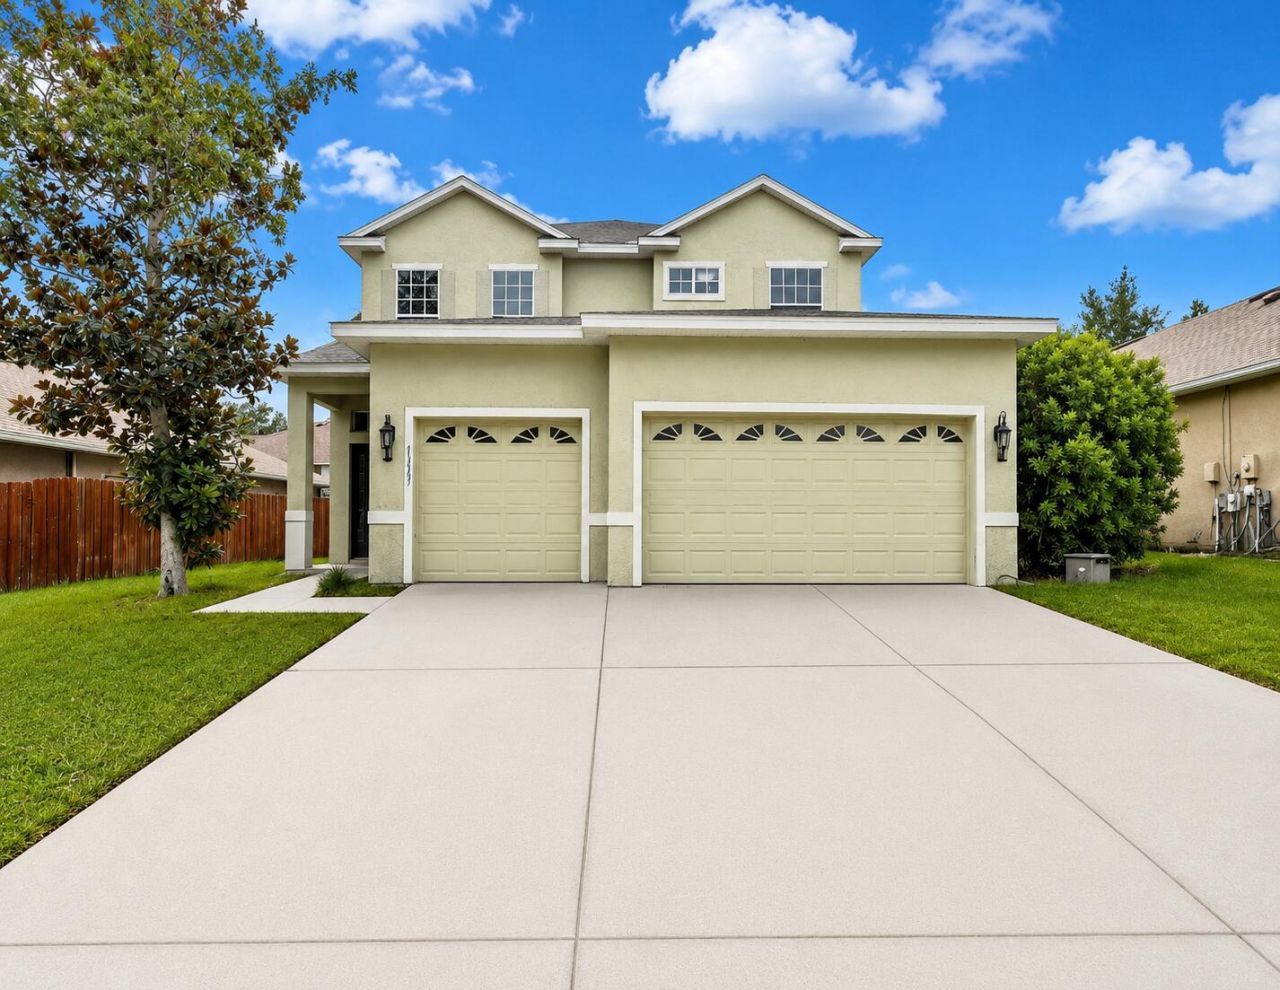
4193 Beaumont Loop, Spring Hill, FL 34609 Photo
New
4193 Beaumont Loop, Spring Hill, FL 34609 Photo
New
4193 Beaumont Loop, Spring Hill, FL 34609 Photo

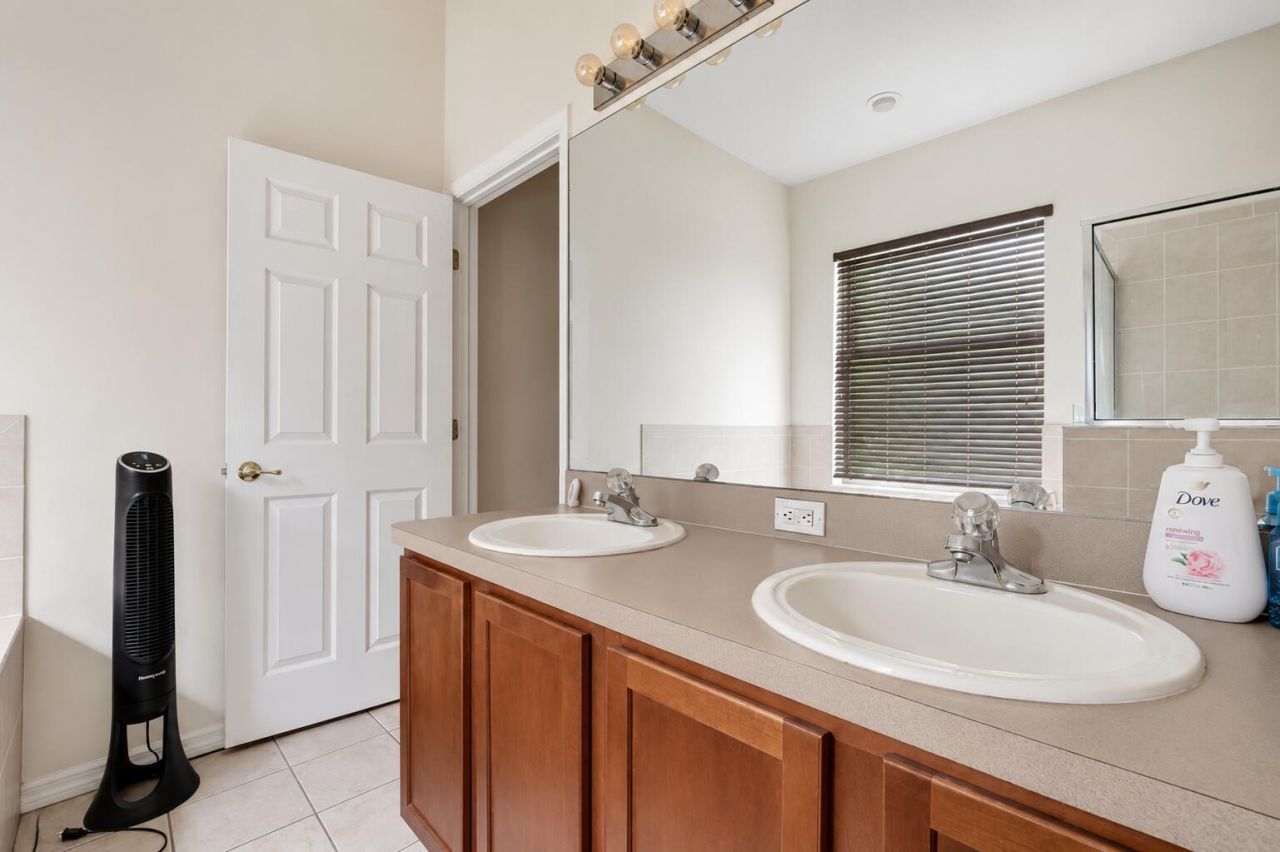
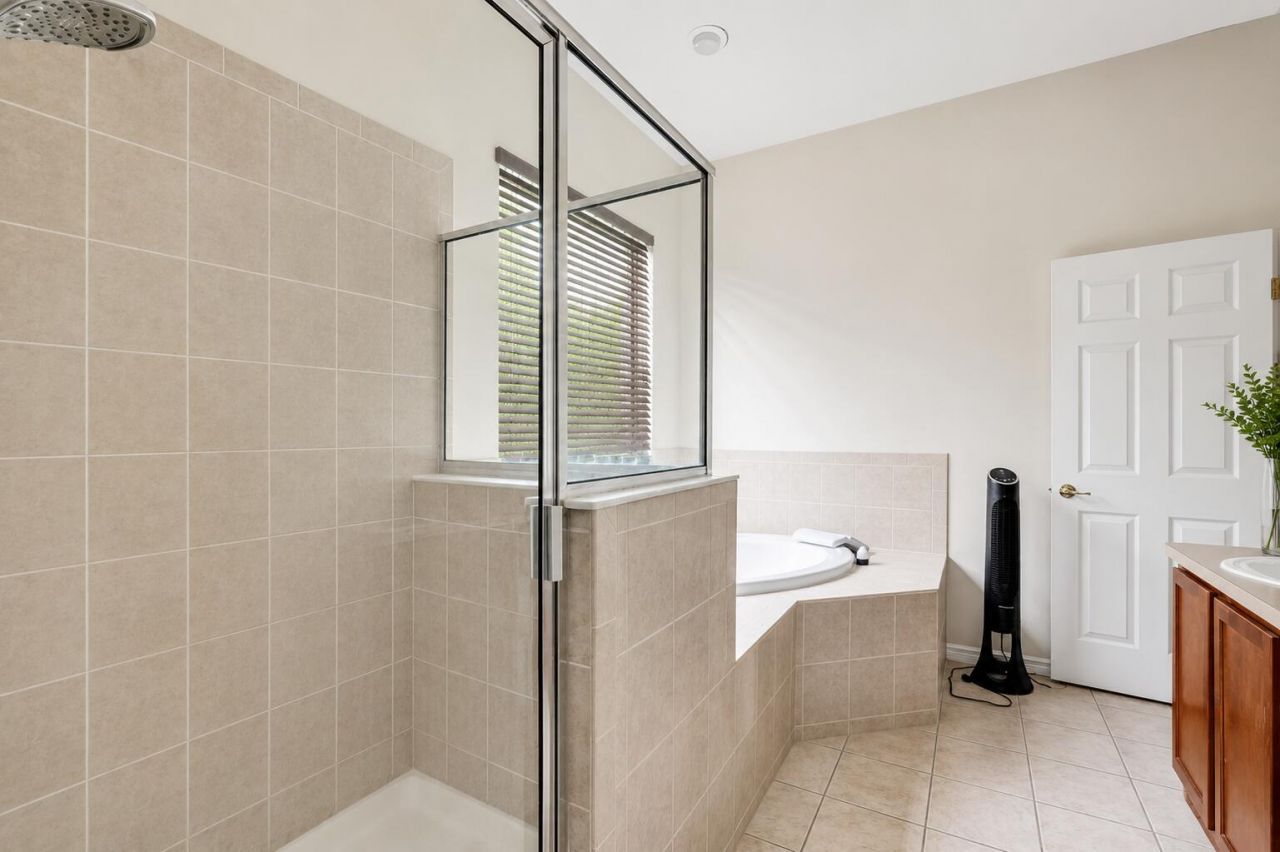
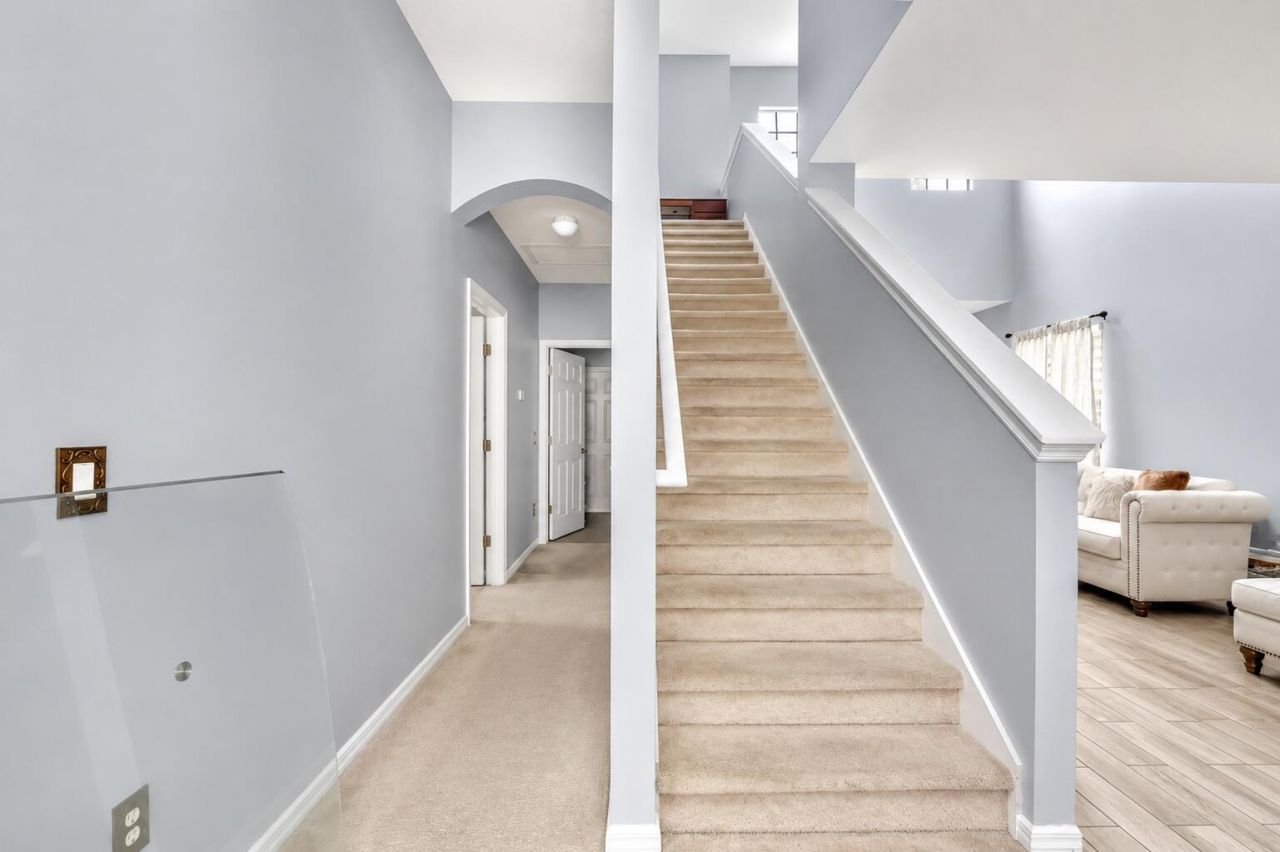
5 Total Photos [Click to View All]

4193 Beaumont Loop Spring Hill, FL 34609
$340,000
  • Beds
    4
  • Baths
    3 full
  • Total Square Feet
    3,030
  • Lot Size
    0.15 acre(s)

Experience refined Florida living in the sought-after Sterling Hill community. This beautifully designed two-story home offers 4 spacious bedrooms, 3 full bathrooms, 2,187 square feet of living space, and a 3-car garage. The open-concept layout is perfect for both everyday living and entertaining, while the generous bedrooms provide comfort and flexibility. Located in a welcoming, family-friendly neighborhood near Pine Grove Elementary School, shopping, dining, parks, and major roadways, this ex...

View More

Property Summary

MLS Number: B26047278
Status: Active
Days on Market: 6
Subdivision: STERLING HILL PH 1A
County: Hernando
Bedrooms: 4
Total Square Feet: 3,030
Price Per Sq. Ft.: $112
Style: Traditional
New Constuction: No
Waterfront: No
Property Type: Residential - Single Family
Cooling: Central Air
Fenced: Yes
Garage: 3 car attached
Heating: Central
Lot Size: 0.15 Acres
Roof Type: Shingle
Stories: 2.0
Year Built: 2006
Taxes: $3,500
Association Fee Includes: Common Areas
HOA Fee: $150/ Annually

Featured Amenities

High Ceilings
Kitchen Island
Pantry
Walk-In Closet(s)
Bedroom Layout - Split
Fitness Center
Park
Playground
Gated

Property Details

Appliances: Electric Water Heater, Dryer, Electric Range, Ice Maker, Microwave, Oven, Refrigerator, Water Heater, Washer, Wine Refrigerator
Association: Sterling Hill Homeowners Association
Days on Site: 6
Exterior: Block, Stucco
Fencing: Back Yard, Fenced
Flooring: Carpet, Tile, Wood
Home Style: Traditional
Laundry: Electric Dryer Hookup, Lower Level, Laundry Room, Washer Hookup
Parcel#: R2231809360100800030
Parking: Driveway, Garage, Attached Garage, Attached
Parking Notes: Driveway, Garage, Attached Garage, Attached
Pets Allowed: Yes, No Restrictions
Restrictions: No Restrictions
Sewer: Public Sewer
SQFT Living: 2187
Structure Type: House
Total Rooms: 3
Utilities: Cable Not Available, Electricity Available, Phone Not Available, Water Connected
Water: Public
Construction: Block,Stucco

Room Sizes

Kitchen: Level - Mainain
Living Room: Level - Mainain
Primary Bedroom: Level - Mainain

Local Schools

Elementary School: Pine Grove

Neighborhood Information

Neighborhood Map

Neighborhood Hero

Neighborhood Highlights

Neighborhood Characteristics

Neighborhood Market Trend

Neighborhood Schools

Courtesy of

Agency Name: LPT Realty, LLC
Agent Name: Tunika Hall
Agency Phone: 877-366-2213

agent picture

Presented by

Agent Name: Andrea Juliano
Agent Phone: 954.732.2427
Agency Title: The Keyes Company
Request Info

IDX logo

Andrea Juliano
keyes.com
Agent Cell:
954.732.2427
Office Phone:
561.501.1001

Mortgage Calculator

%
years/fixed
yearly
yearly (est.)

Estimated Payment

$ 2,060.28 Principal & Interest $1,669.45 Property Tax $291.67 Homeowner's Insurance $99.17
Mortgage Logo

Login to My Keyes Account

Pixel